
Espace OLCA
MILK Architectes
Winning competition project for the renovation and extension of the Espace OLCA in Les Houches (74), designed by MILK Architectes.
The transformation of this cultural venue, intended for shows, concerts and community activities, aims to renew its image and strengthen its role in the valley. Facing the Mont Blanc massif, the project asserts a landmark architecture, conceived as a monolith emerging from the landscape. Like a gem, the new volume unifies the existing building and its extension through extensions of the roofs. The openings frame views of the Aiguilles de Chamonix.
The materials combine stone, wood and glass. The outdoor spaces are recomposed around a stepped plaza that extends the pathways into the lobby, complemented by several landscaped platforms linking to neighboring facilities. The Espace OLCA thus becomes a cultural gathering place rooted in its mountain setting.
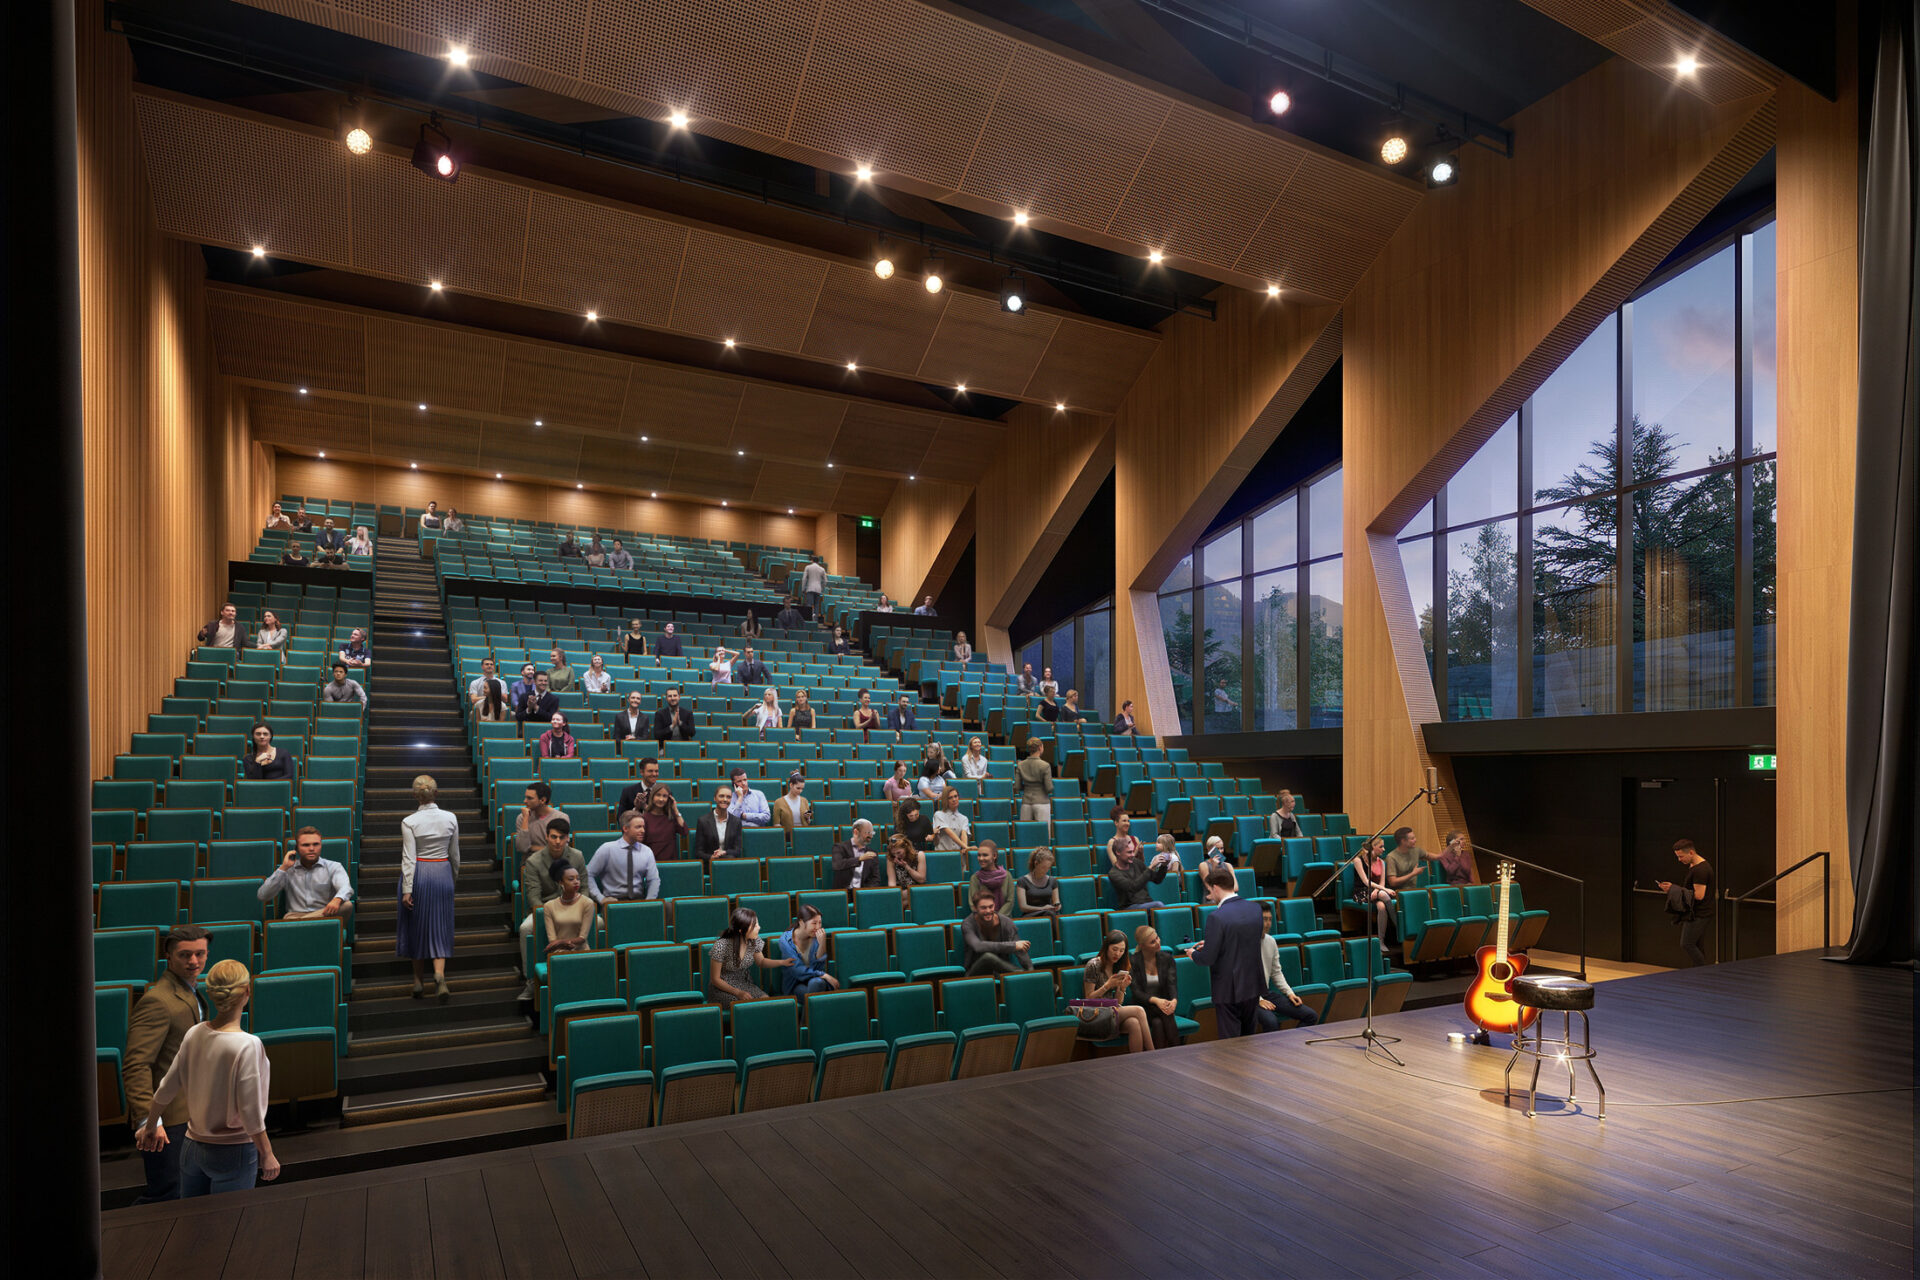
OLCA Center – MILK Architectes – Performance hall view
OLCA Center – MILK Architectes – Dining hall view

Espace OLCA – MILK Architectes – Night plaza view

OLCA Center – MILK Architectes – Forecourt view
