
Les Augustins
Richard Architecture
Project for the construction of the Les Augustins residential building in Amiens (80), designed by Richard Architecture.
Set within an existing urban fabric, the project works with the presence of older brick buildings, whose materiality it takes up while developing a contemporary language. The new volumes are organized around a landscaped heart and extend the references of the surrounding buildings through gable roofs, reinterpreted in a cleaner geometry.
Brick structures the expression of the facades, punctuated by large openings and metal shading devices. At the top, extensively glazed volumes take the form of true inhabited greenhouses, extending the apartments with planted outdoor spaces. The pathways, plantings and transparencies create a gradual transition between the street, the apartments and the shared spaces.
Les Augustins Housing – Richard Architecture – West insertion from the road
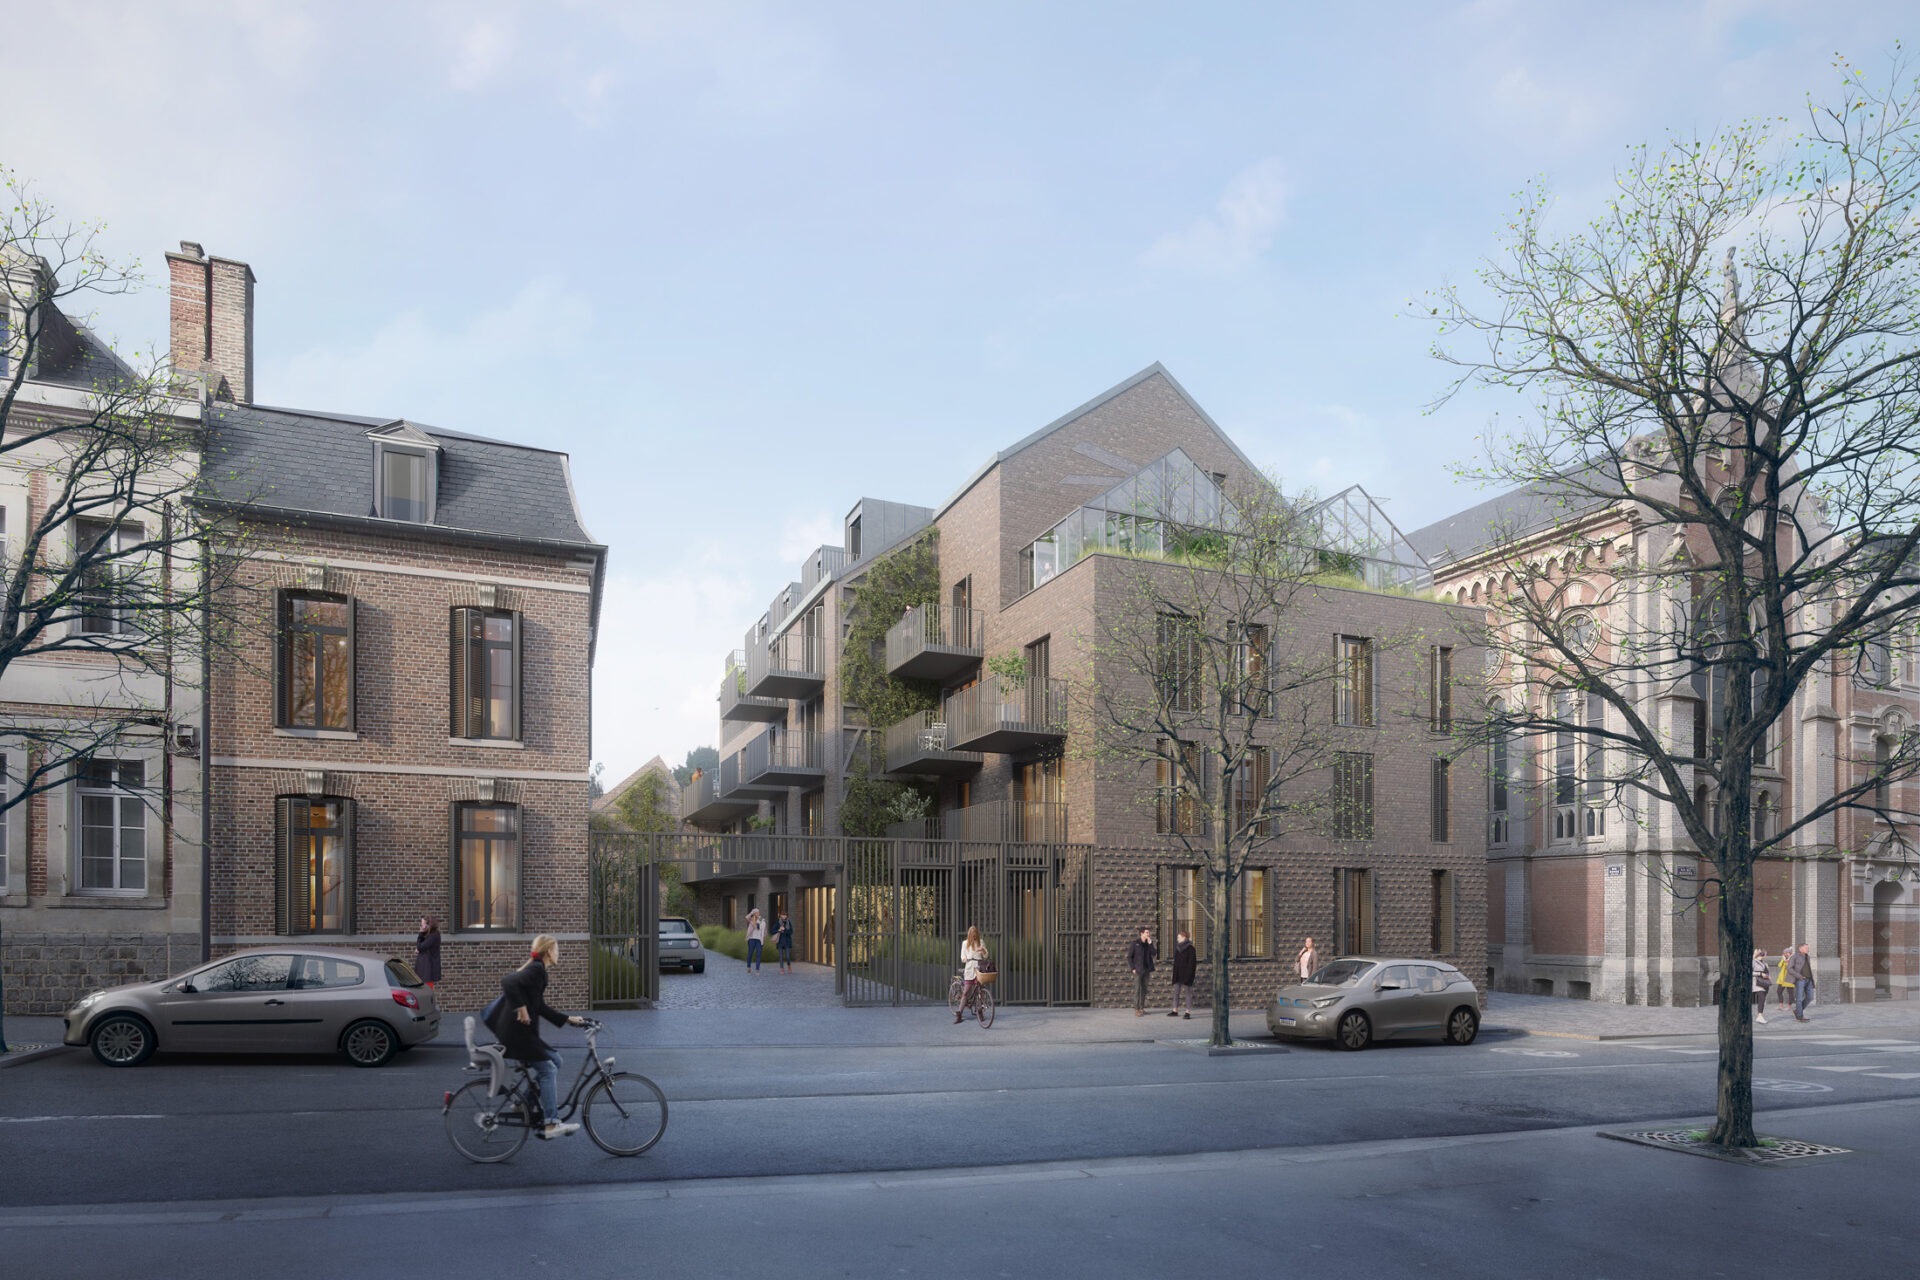
Les Augustins Housing – Richard Architecture – East view from road
