
Val Plan Housing Estate
Huit et demi Architectes
Winning project for the renovation of the Val Plan housing estate in Marseille (13th arrondissement), designed by Huit et demi Architectes, in association with HA+VGH architectes associés and J. Mazas landscape architect.
Built in the 1960s, the complex is undergoing a comprehensive renovation covering its 745 apartments and shared spaces. The project aims notably to improve the buildings’ energy performance by reworking their envelope and modernizing the heating systems. This technical transformation comes with improved comfort and livability for the apartments, as well as a new architectural expression for the facades.
New suspended balconies extend each apartment and offer residents true outdoor spaces, profoundly renewing the image of the estate. The public spaces are also recomposed: pedestrian paths are redesigned and extensively planted, with depaving of the ground and planting of new trees that help create a continuous landscape network. An “ecological corridor” thus runs through the complex to connect the different living areas and strengthen collective uses.
Val Plan Housing Estate – Huit et demi Architectes – Tower K
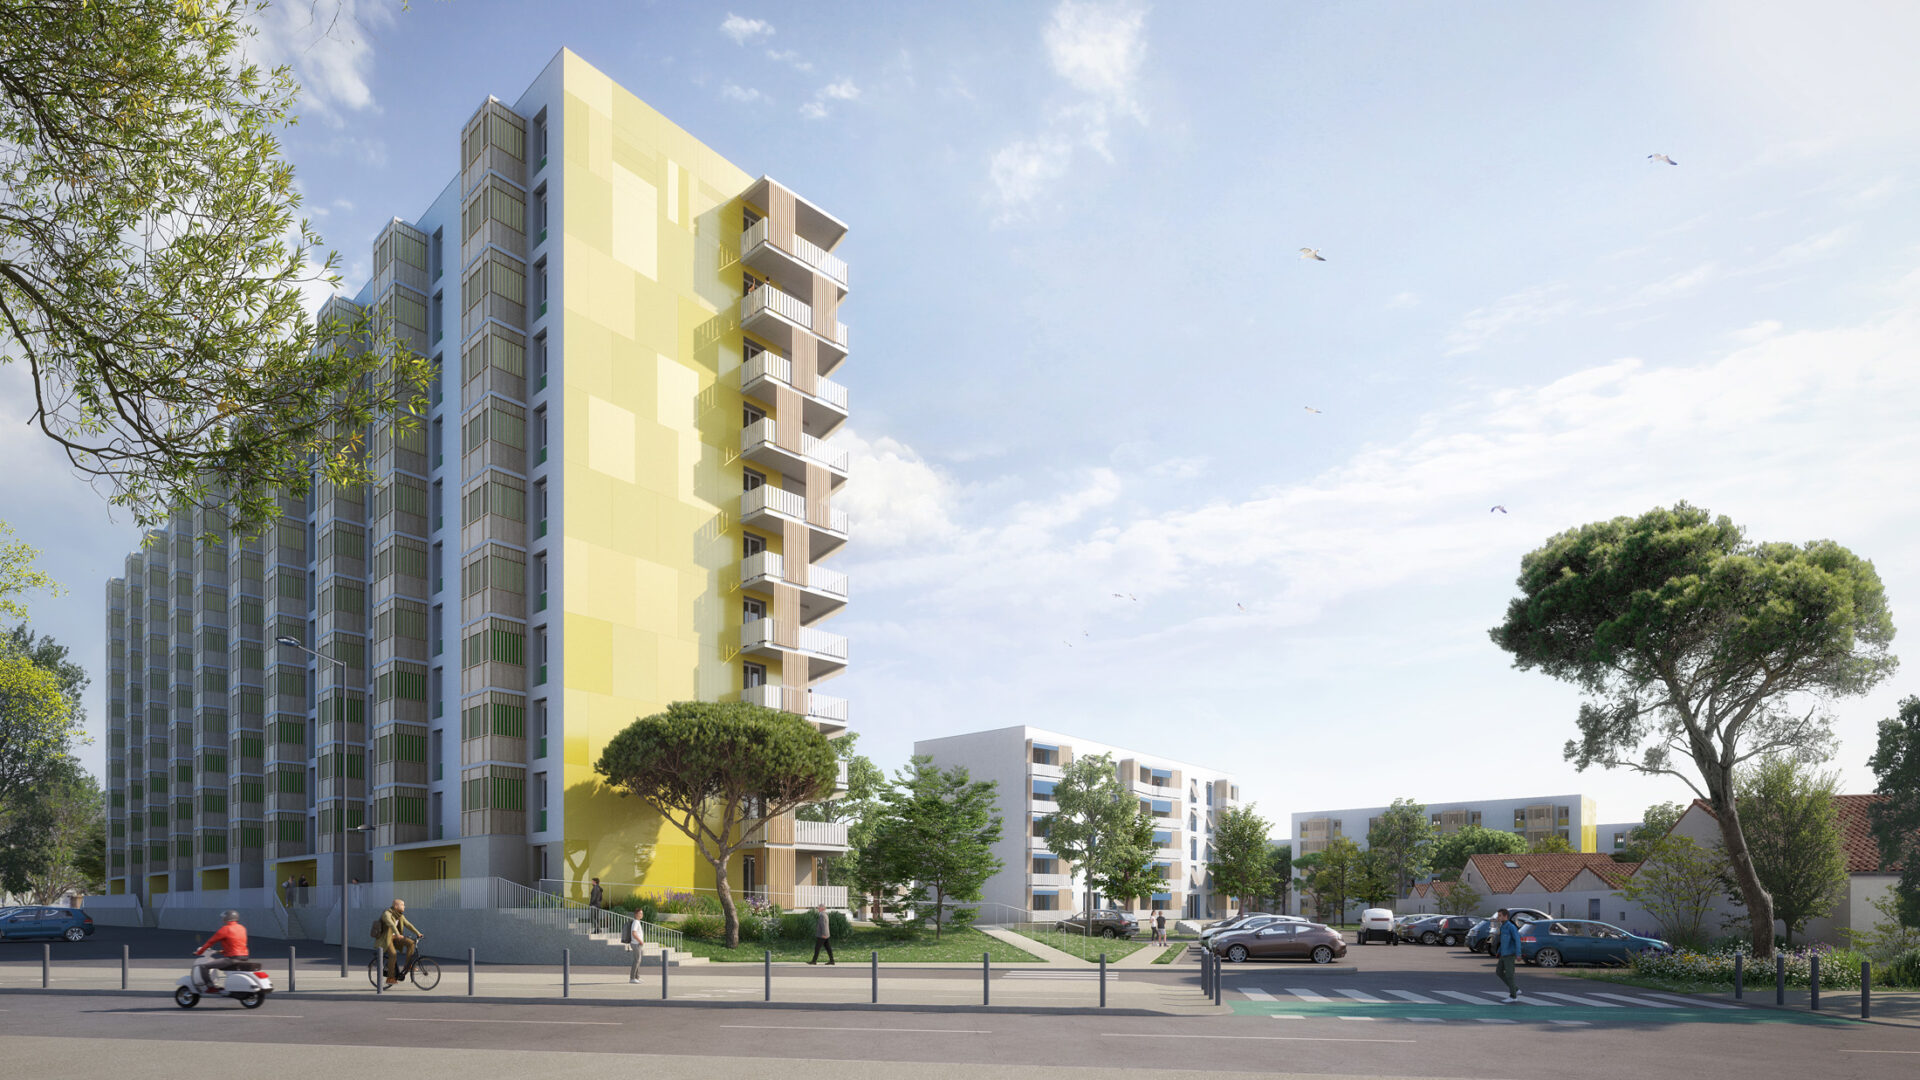
Val Plan Housing Estate – Huit et demi Architectes – Rue Léon view
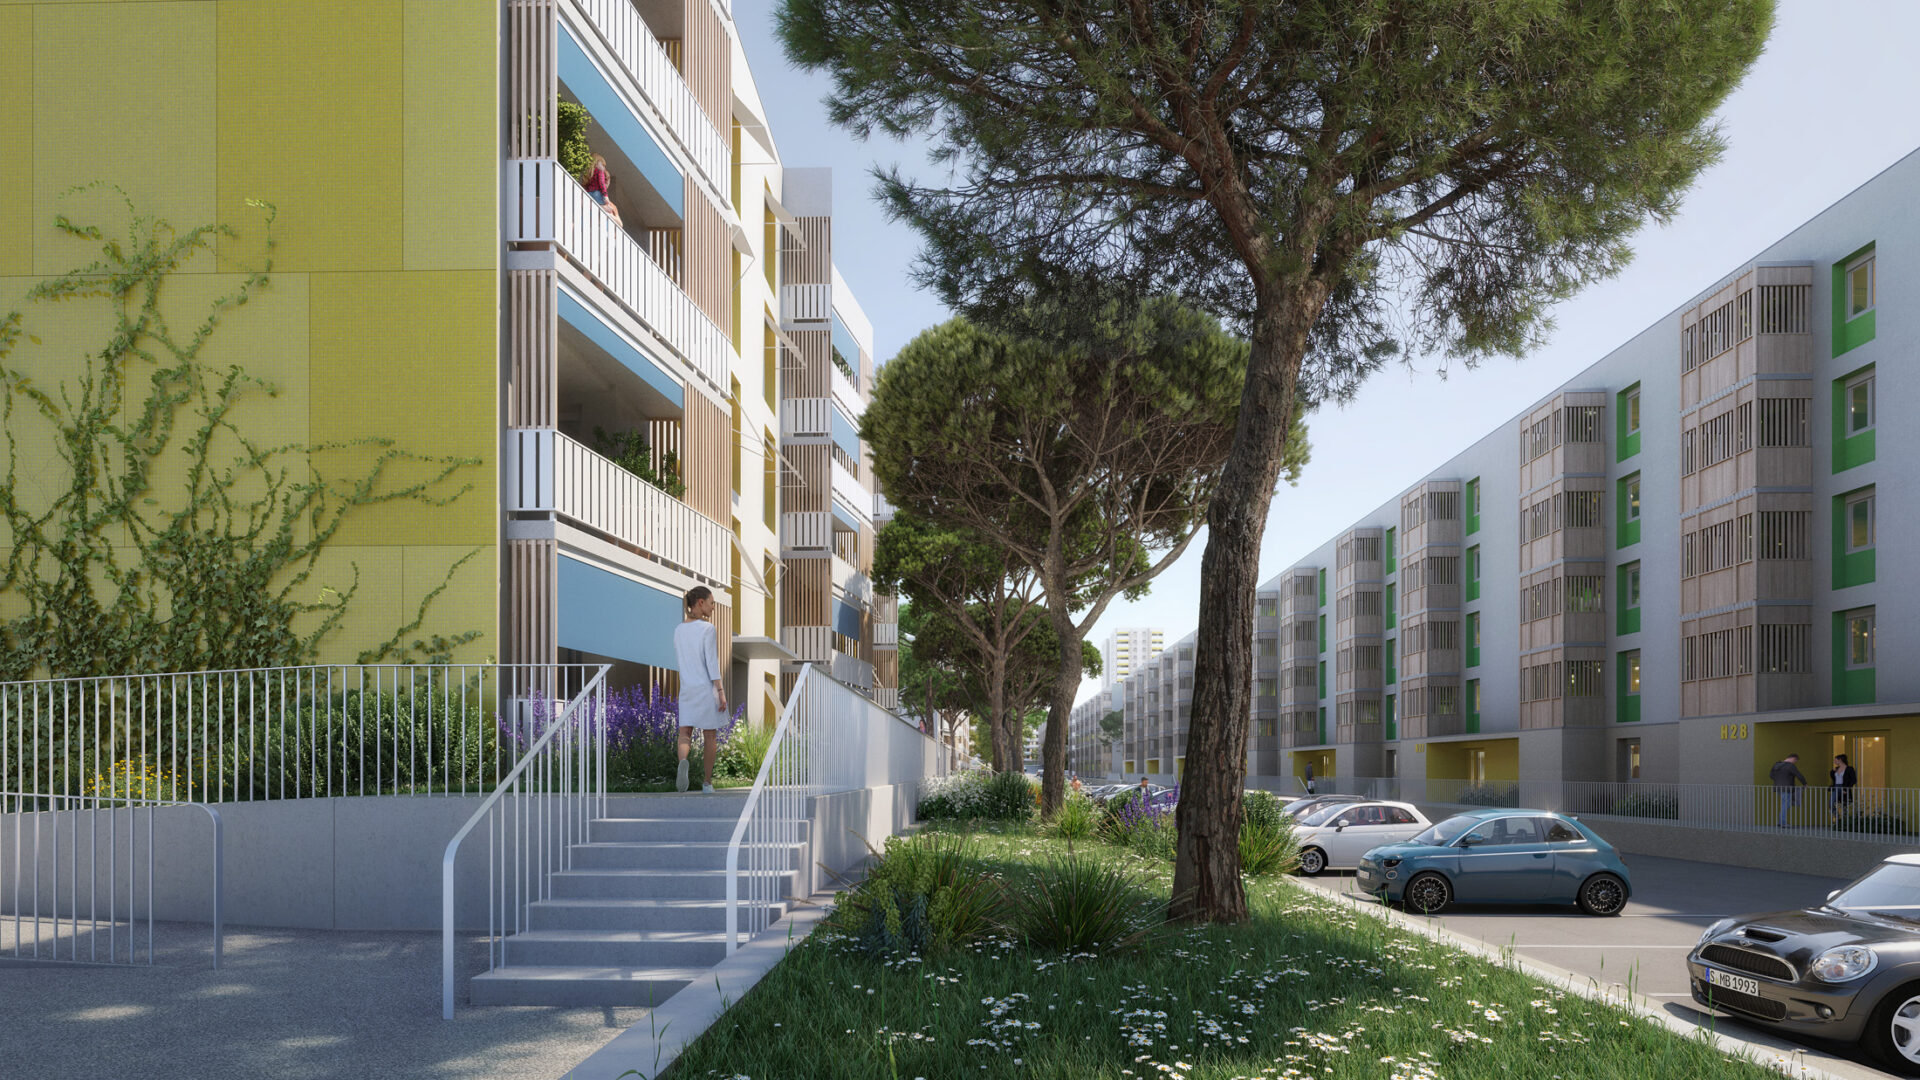
Val Plan Housing Estate – Huit et demi Architectes – Block interior view
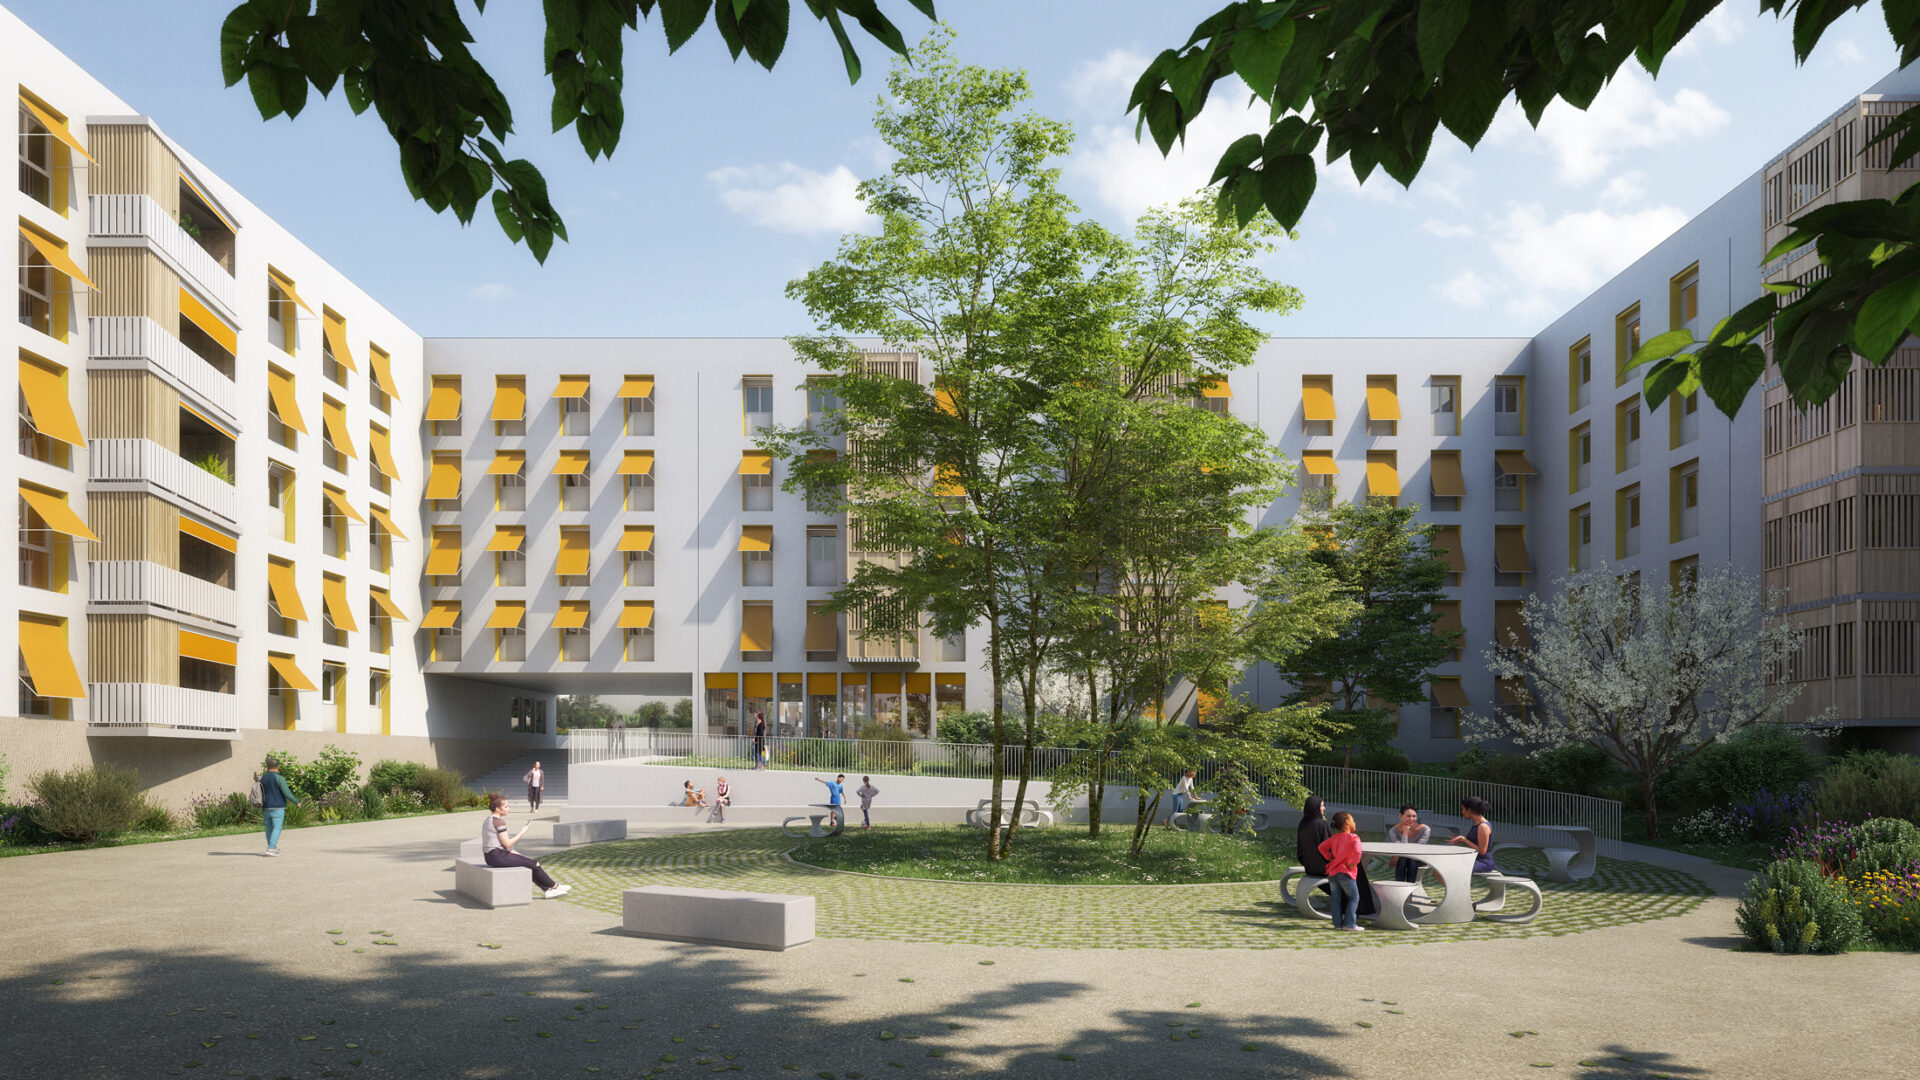
Val Plan Housing Estate – Huit et demi Architectes – Tower A view
