
Sarreguemines Sports Complex
Atelier Ferret Architectures
Winning competition project for the construction of the Bliespark sports complex in Sarreguemines (57), designed by Atelier Ferret Architectures.
Set on the site of a former gendarmerie, the project supports the transformation of the Blies district through the creation of a public and sports park. The landscape draws notably on the renaturation of the Lembach’s course, marked by a planted wetland and wooden footbridges.
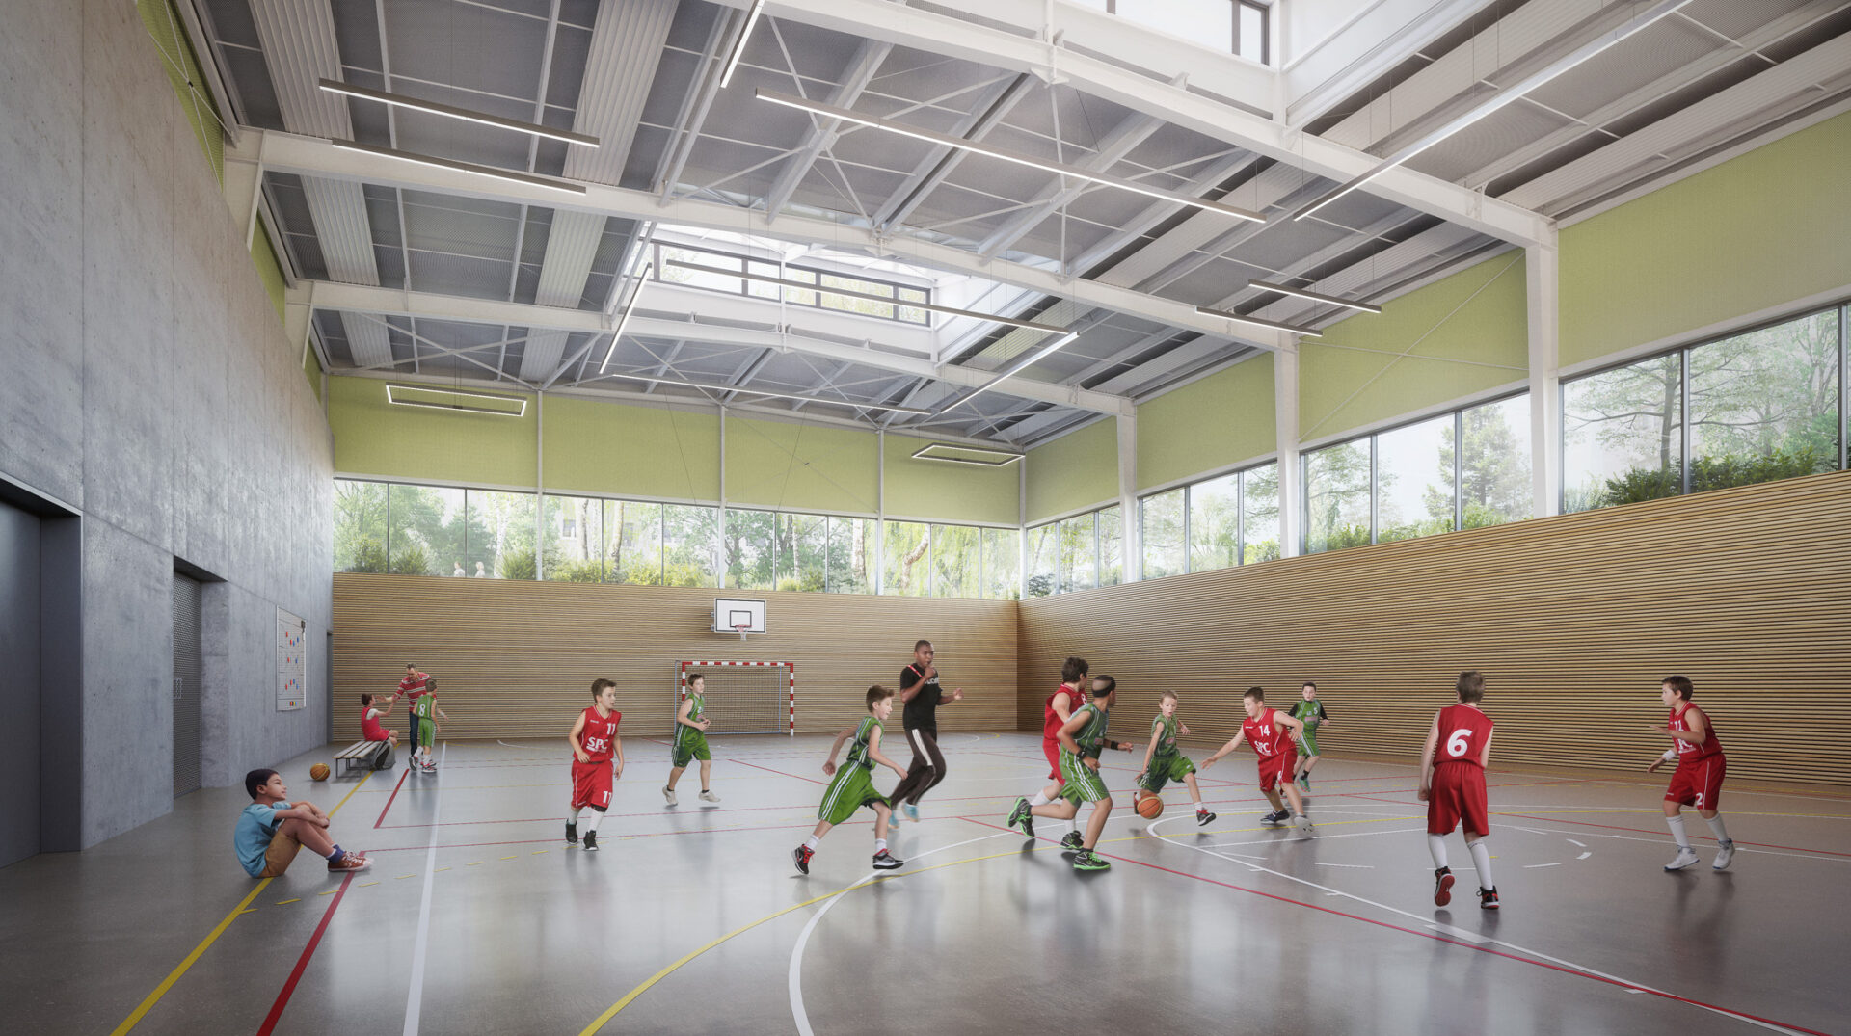
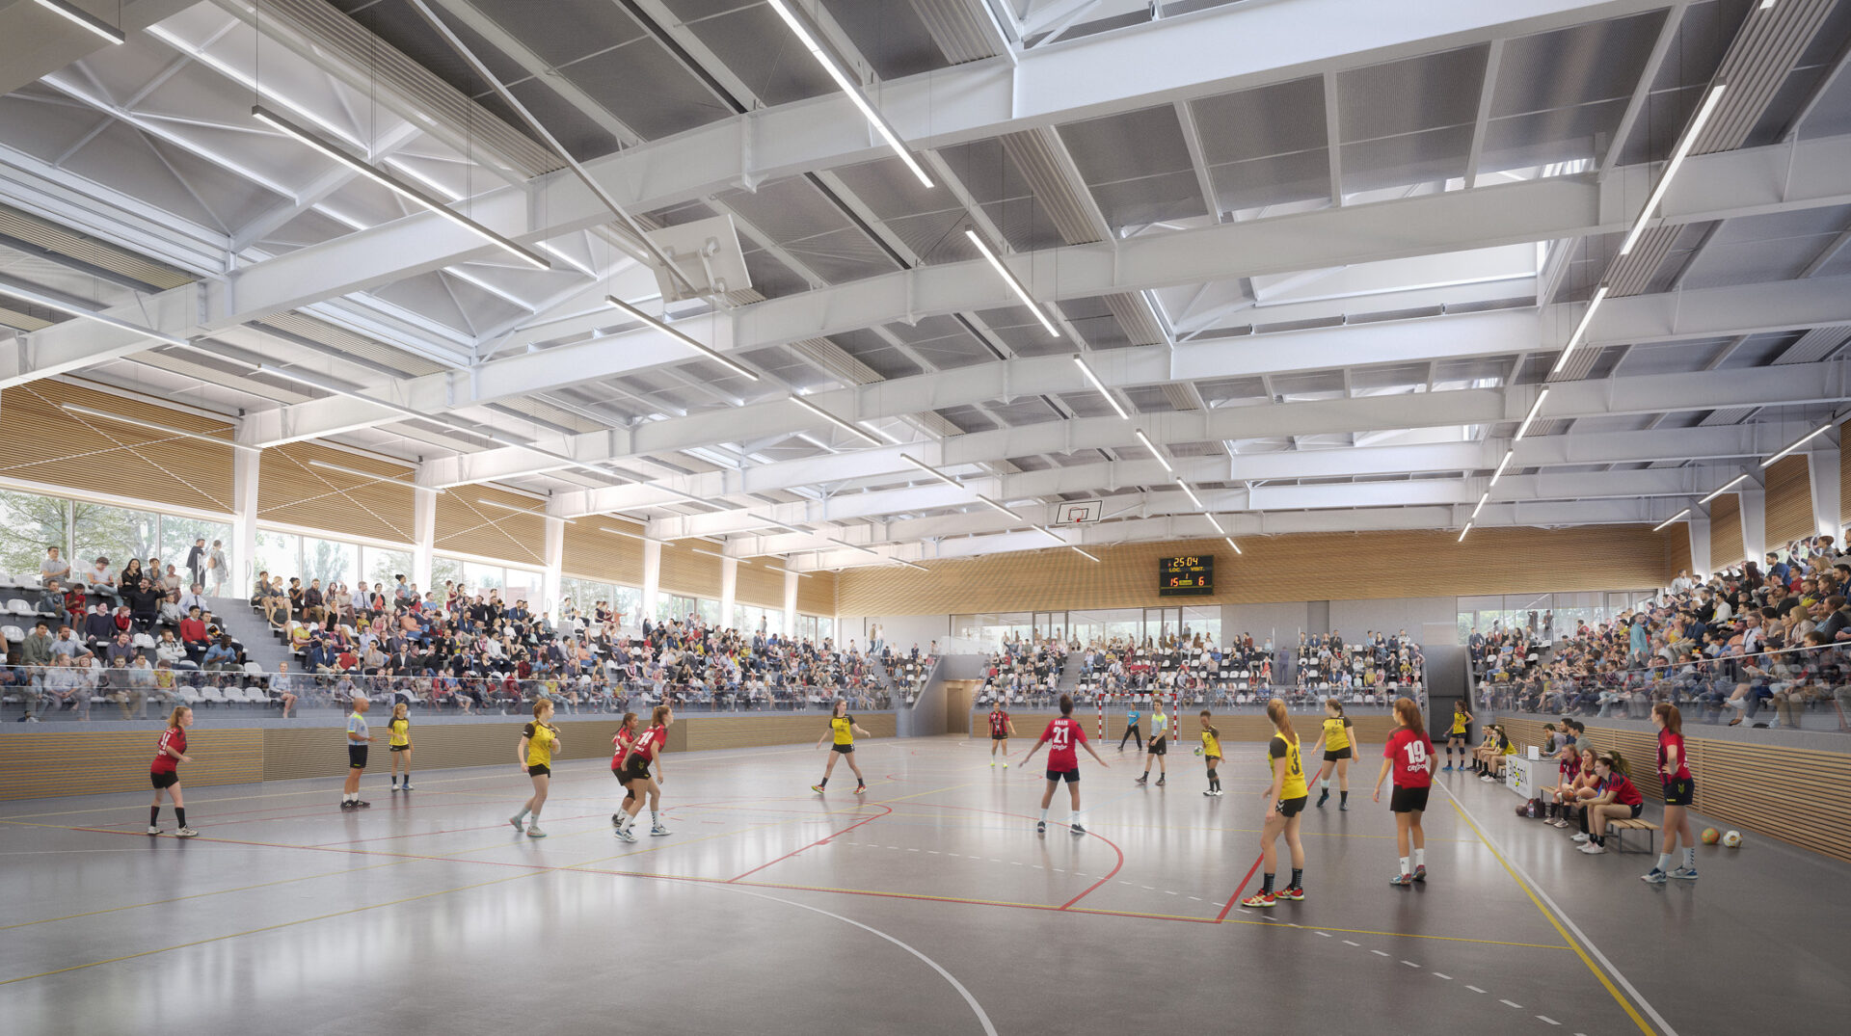
The building fits into the site’s topography through a base housing the complex’s various functions, from which two volumes emerge, containing the main multisport hall and the training gymnasium. A fencing room sits in the base, beneath a belvedere open to the park. The complex thus brings together three sports halls, including a 1,500-seat main hall, in a compact architecture integrated into the landscape.
Sarreguemines Sports Complex – Atelier Ferret Architectures – Training hall view
Sarreguemines Sports Complex – Atelier Ferret Architectures – Main hall view
Sarreguemines Sports Complex – Atelier Ferret Architectures – Fencing view
