
Vallon-Régny School Complex
Unic Architecture
Project presented for the competition to build the Vallon-Régny school complex in Marseille (9th arrondissement), designed in 2018 by UNIC architecture.
Set on a slope at the foot of the Calanques massif, the project continues the Marseille landscape with an architecture of low, mineral volumes. Organized in terraces (restanques), the outdoor spaces extend the site’s topography and preserve open views of the wider landscape.
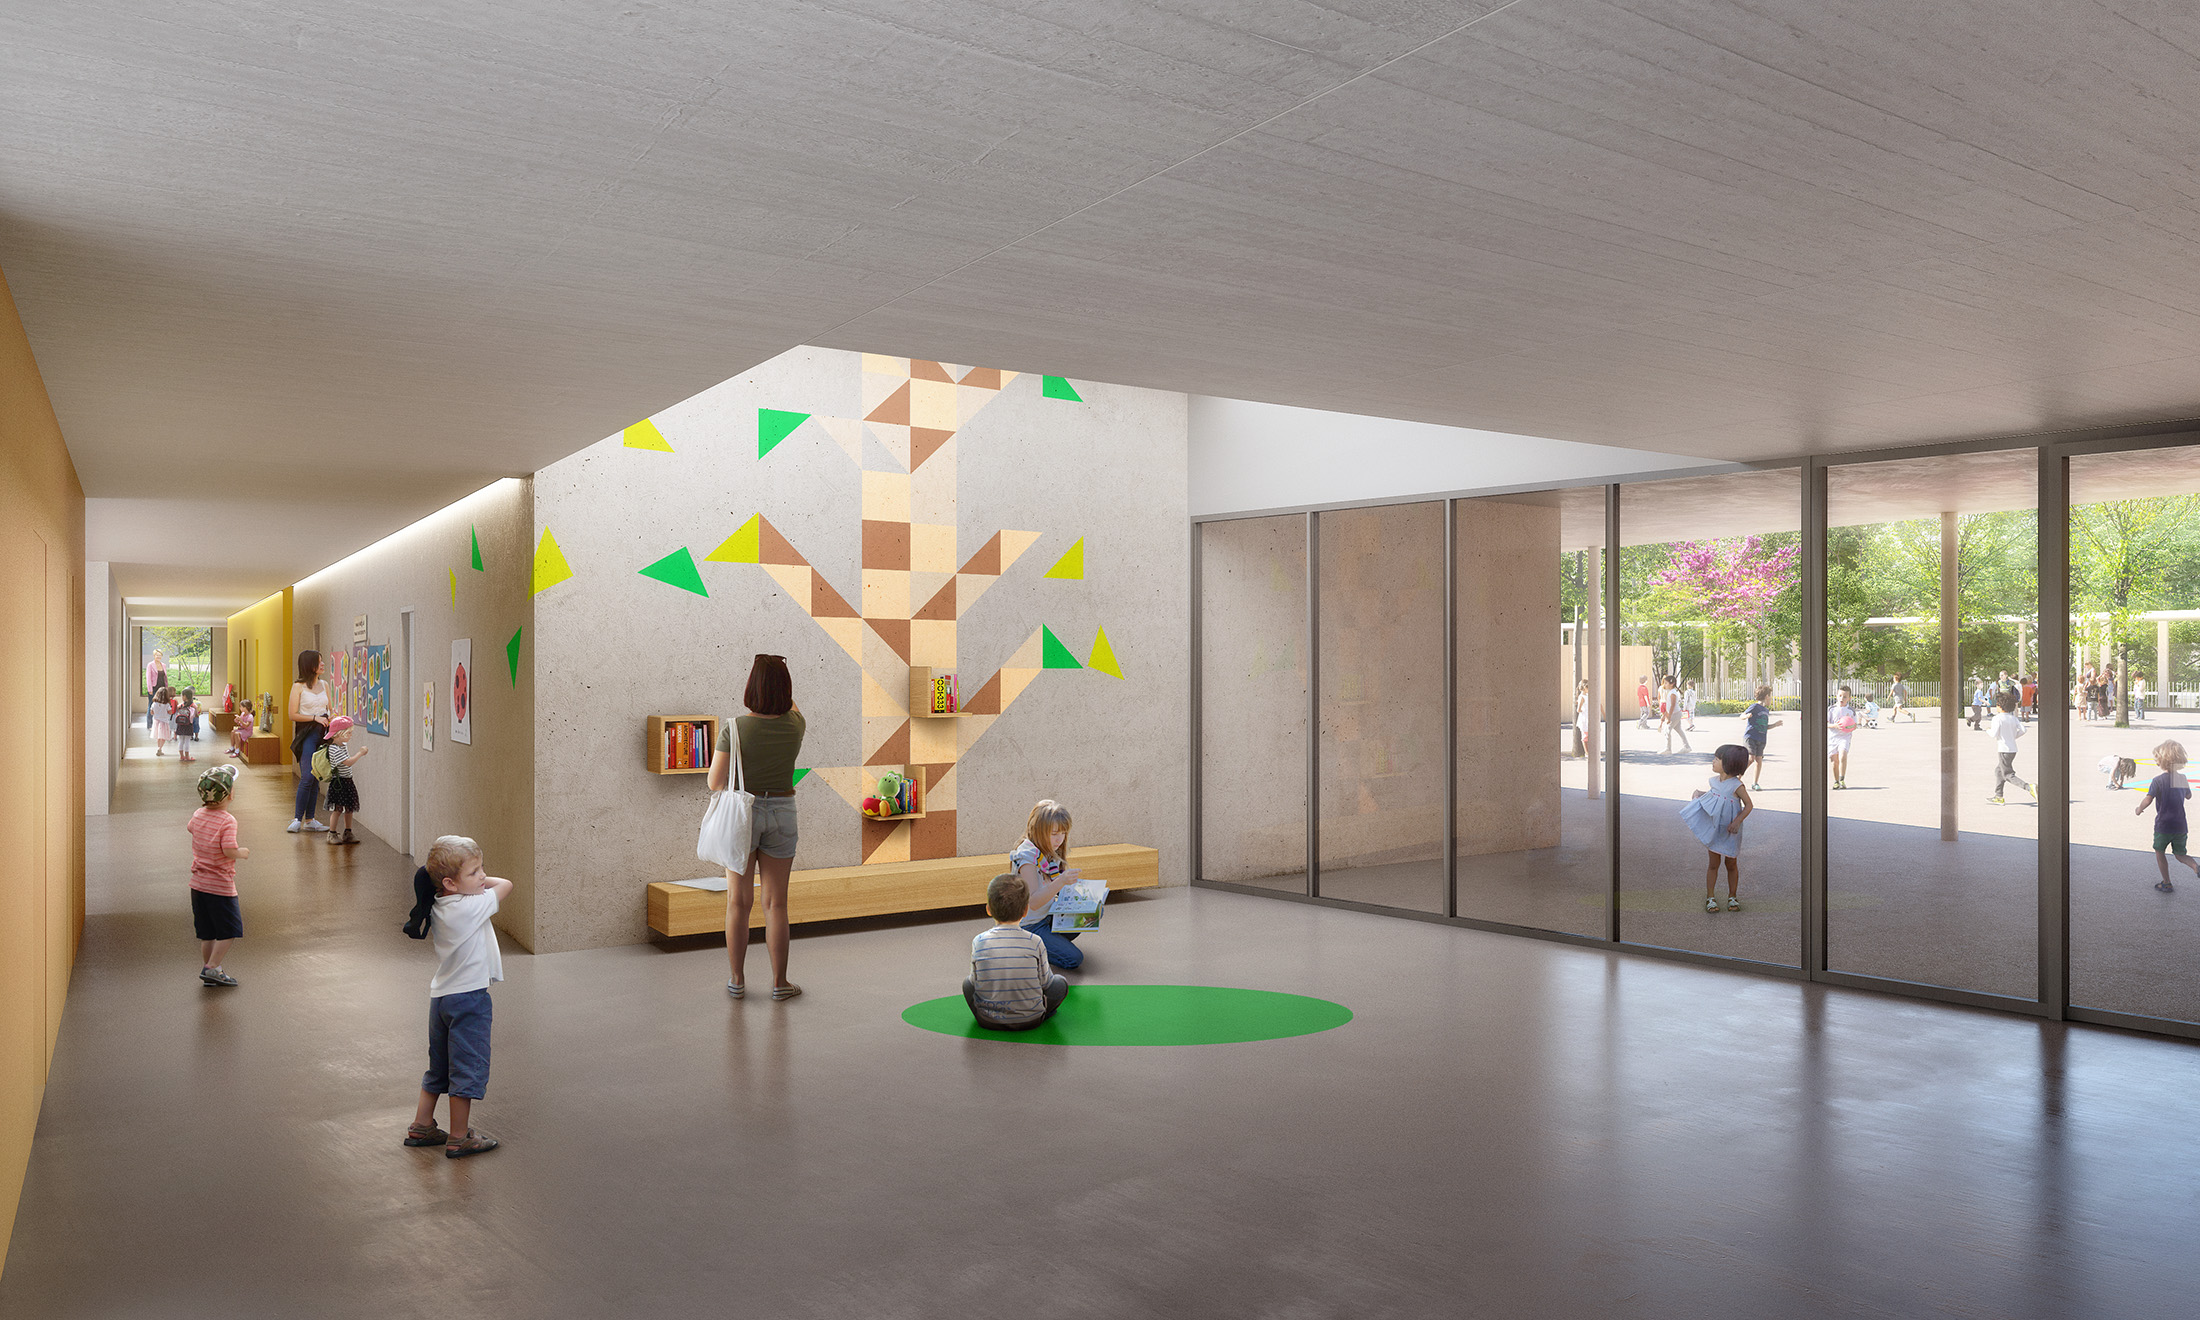
At the heart of the school, a large continuous canopy links the different spaces and forms a sheltered path around the courtyards. This large roof unifies the project while creating a soft transition between the classrooms and the outdoor spaces, designed at the children’s scale.
The light materiality of the concrete echoes the surrounding limestone landscapes, in a restrained architecture that seeks to anchor itself in the site rather than impose itself on it.
Vallon Regny School Complex – Unic Architecture – Lobby view
Vallon Regny School Complex – Unic Architecture – Elementary courtyard view
