Mistral Health Center
Huit et demi Architectes
Winning competition project for the creation of the health and social center and the redevelopment of the Mistral space in Oraison (04), designed by Huit et demi Architectes.
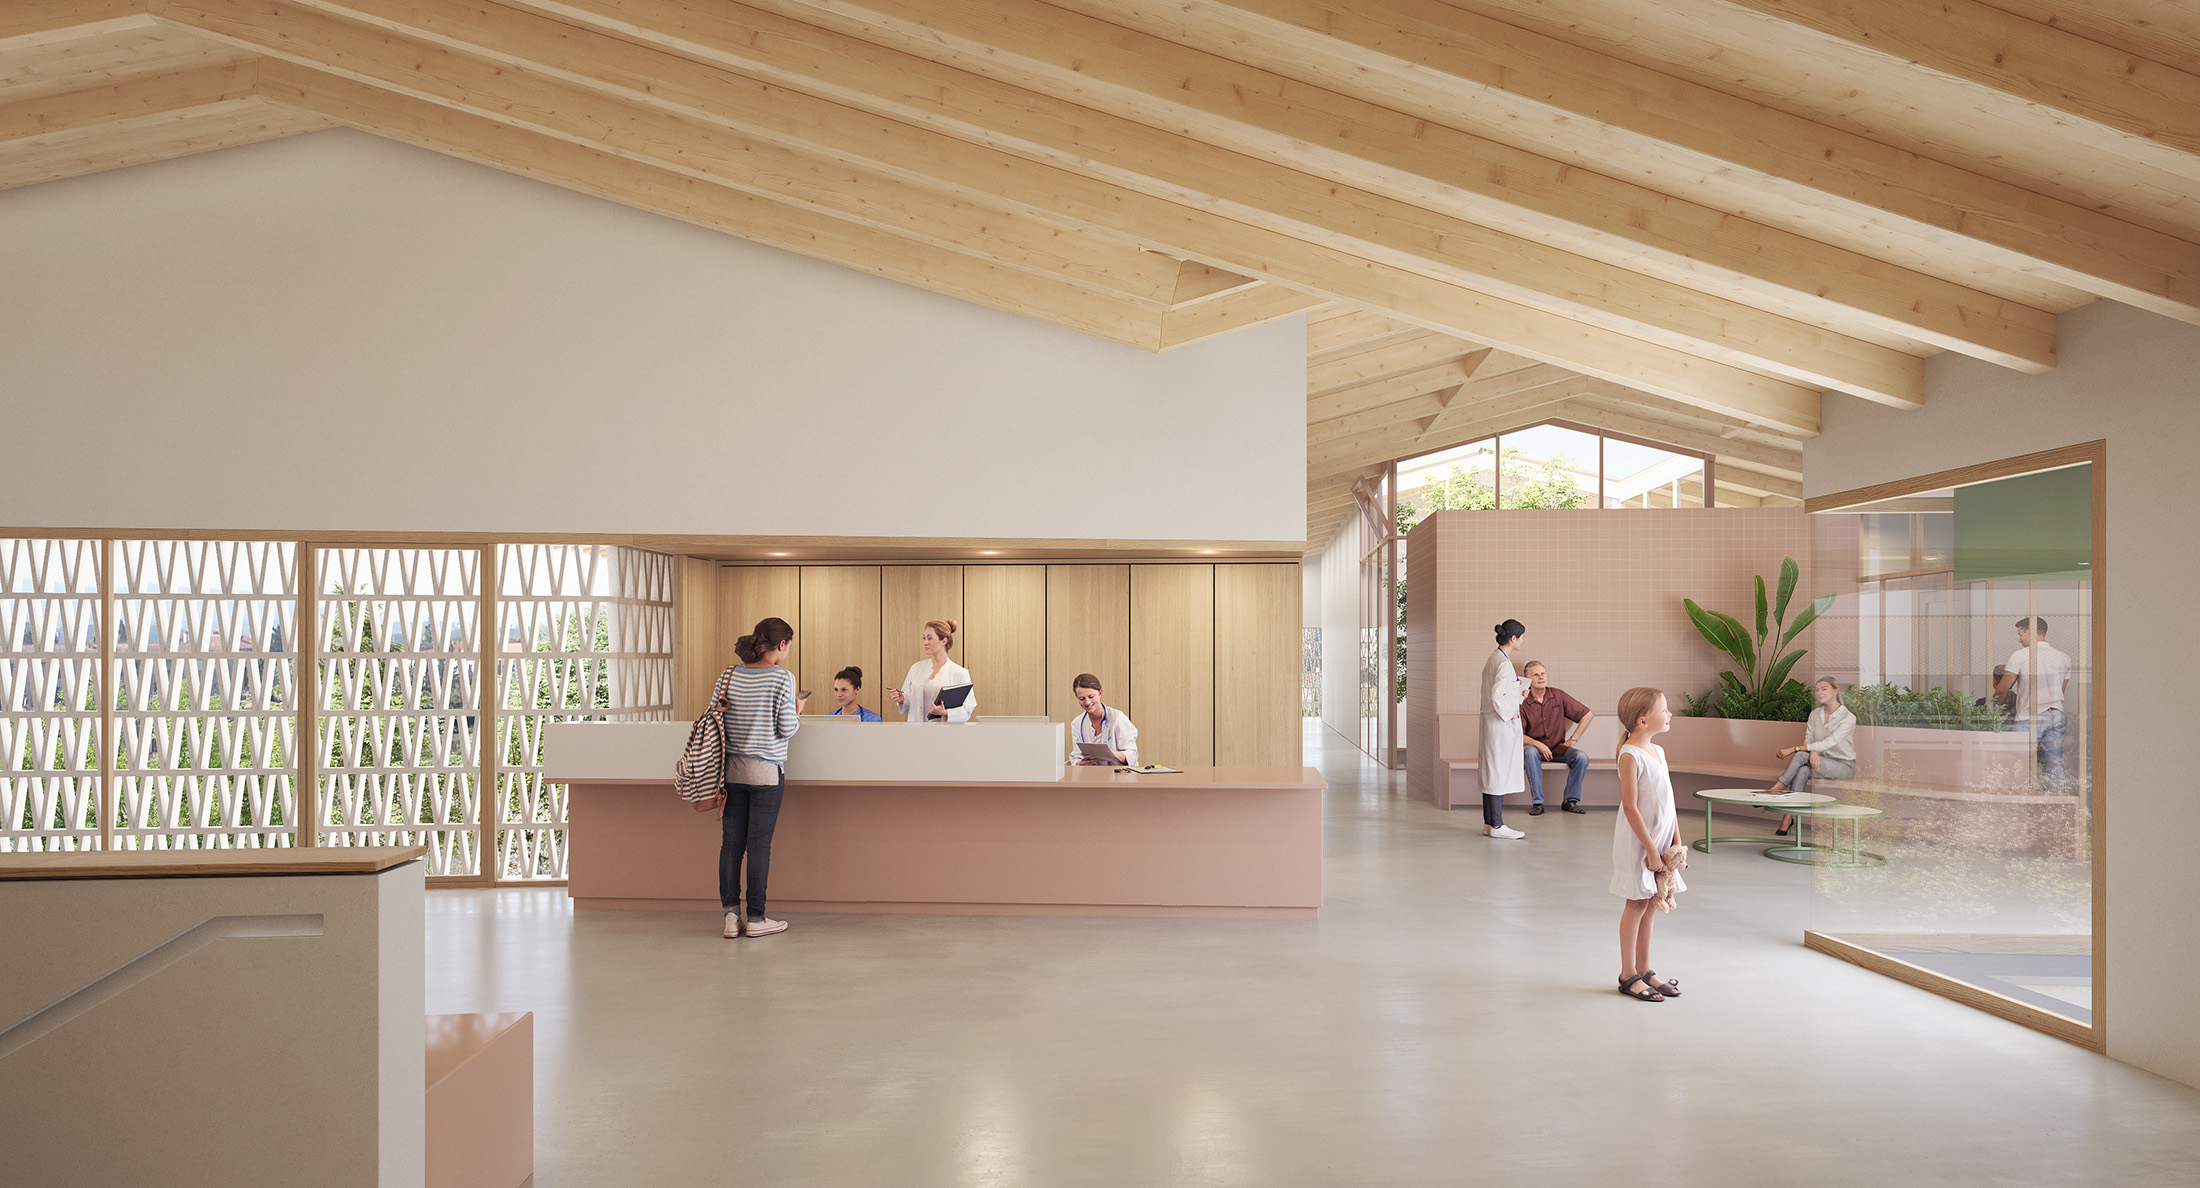
Set in the heart of the Mistral park, the project brings together a multidisciplinary health center and a social hub in a building conceived as a neighborhood facility at the residents’ scale. Organized in two symmetrical wings around patios bathed in natural light, it houses offices and a multipurpose room, among other spaces. The timber structure, floors and roof framing contribute to a warm architecture attentive to its environment, complemented by bio-based materials and low-carbon concrete.
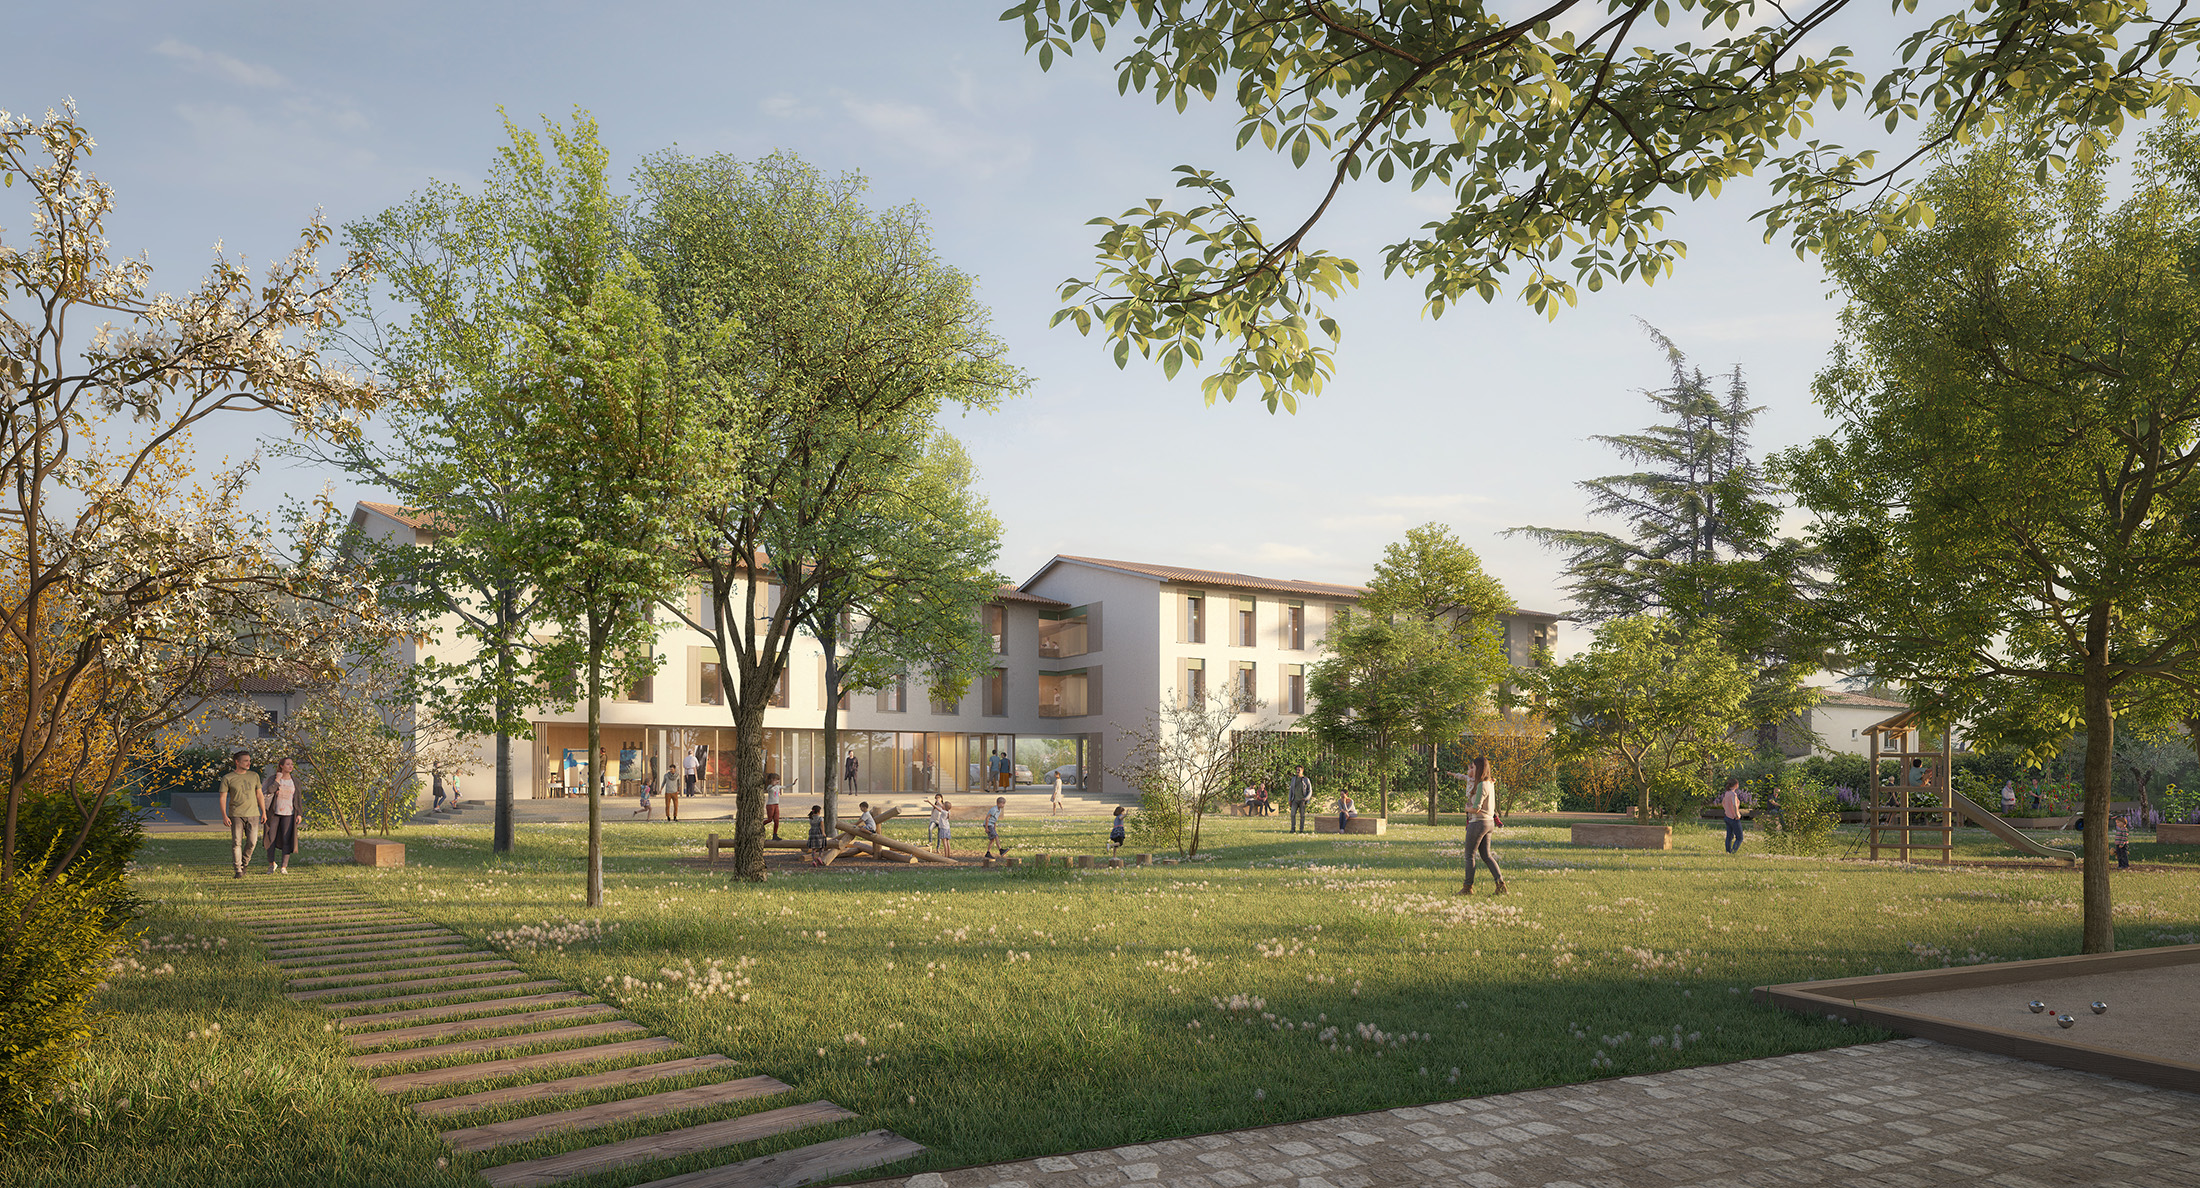
The project comes with a requalification of the outdoor spaces: the Mistral gardens, pathways, parking and adjacent streets are redesigned to strengthen the role of greenery and pedestrian continuity. The park thus becomes a unifying element of the project, fostering links between the different uses and helping open the center to the neighborhood.
Mistral Health Center – Huit et demi Architectes – Garden view
Mistral Health Center – Huit et demi Architectes – Lobby view