
Palais des sports de Caen
Chabanne Archi Ingé
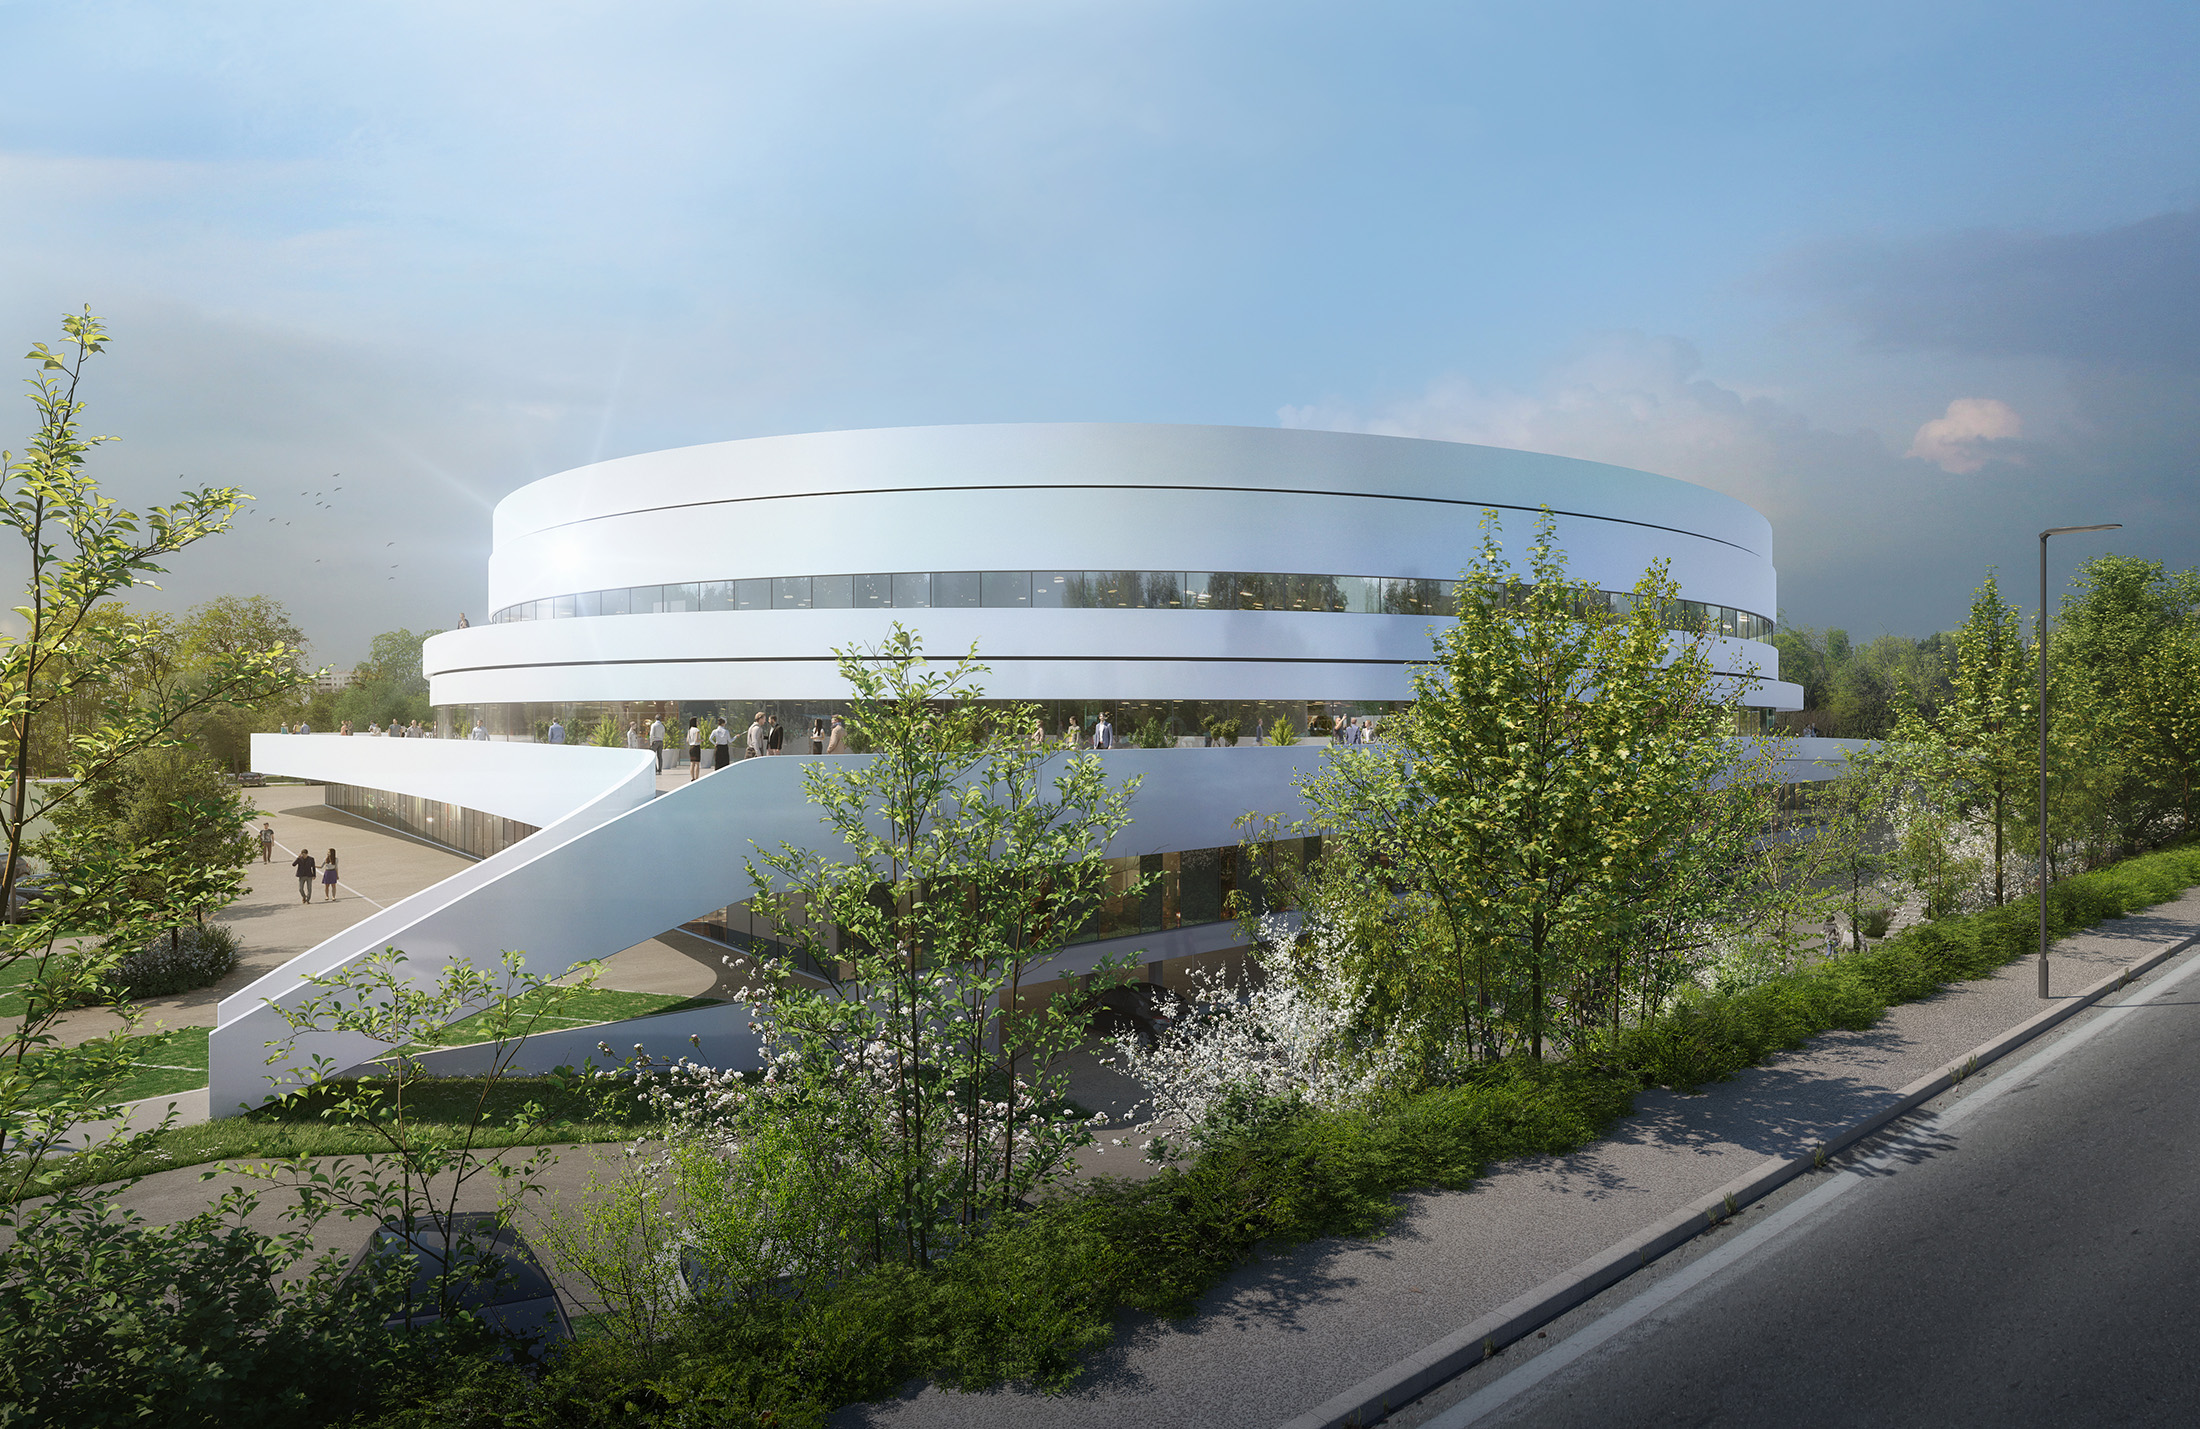
Winning competition project for the Palais des Sports de Caen (14), designed by Chabanne Archi Ingé in association with DHD Billard Durand Architectes.
The strength of the project lies in a compact, sculptural architecture of sweeping curves. The Palais des Sports thus projects a strong, iconic image. Inspired by the site’s pronounced topography, this language follows the change in elevation and gives the building a sense of movement, echoing its sporting purpose. The plaza landscaping extends around the building and follows its different layers, becoming terraces, railings and canopies.
The facility houses a 4,200-seat arena, complemented by spaces for spectators, clubs, offices and VIP hospitality areas with views of the playing floor and the surrounding landscape. The steeply raked seating, arranged 360° around the court, envelops the playing area and brings spectators closer to the game, creating a “cauldron” effect that fosters an intense atmosphere.
The Palais des Sports was delivered in 2023.
Watch the 3D competition film.
Palais des sports de Caen – Chabanne Archi Ingé – Aerial view

Palais des sports de Caen – Chabanne Archi Ingé – Forecourt view

Palais des sports de Caen – Chabanne Archi Ingé – Rear view
Palais des sports de Caen – Chabanne Archi Ingé – Arena view

Palais des sports de Caen – Chabanne Archi Ingé – VIP lounge view
